
Oxygen Not Included Base Layout: Plan for Every Stage
Plan your Oxygen Not Included base layout with room for oxygen, plumbing, cooling, and industry. Build a colony that grows from survival to sustainability.
Jump to
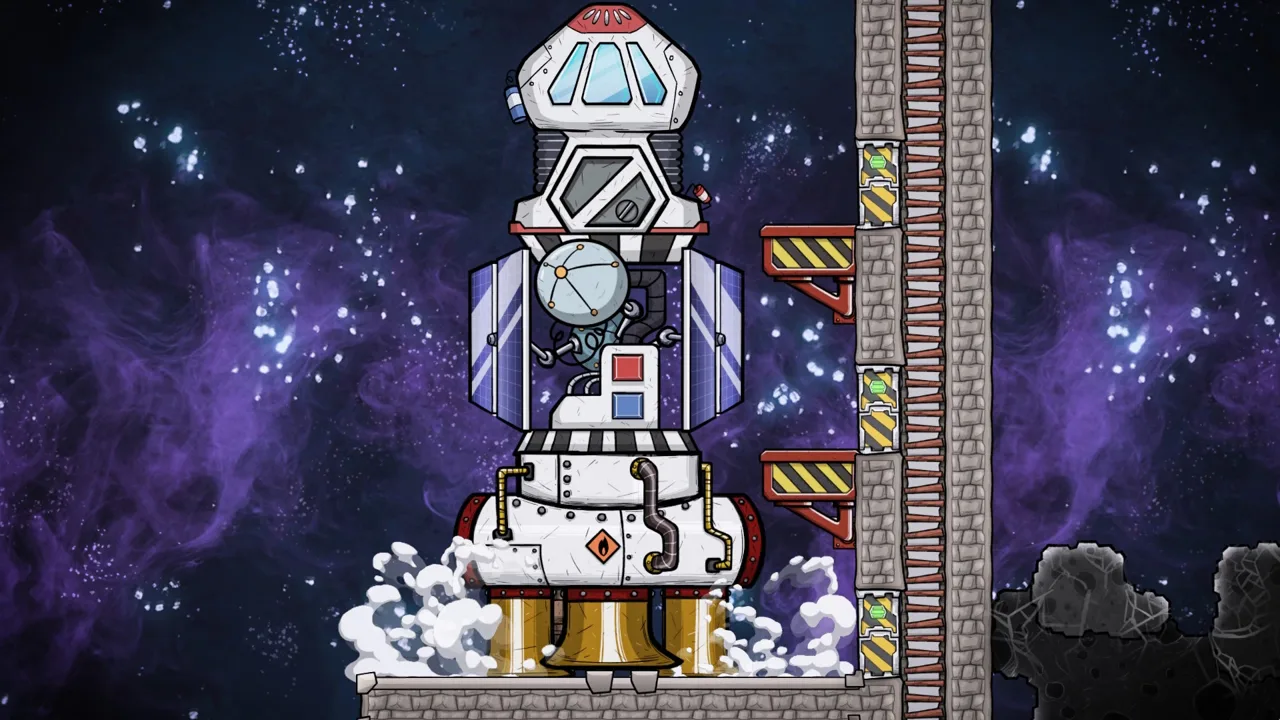
Build Around a Central Shaft and Protected Living Core
An Oxygen Not Included base layout should keep beds, bathrooms, food, and oxygen around a central travel shaft, with hot industry outside an insulated living core. Reserve space for pipes, cooling, and later transport before filling every floor. Start with survival rooms, then expand toward renewable resources and sustainable temperature control.
Plan around the problems your colony needs to solve at each stage:
| Stage | Main objective | Layout priorities |
|---|---|---|
| Early game | Establish reliable food, oxygen, and bathrooms | Build essential rooms near the Printing Pod and reserve a continuous travel shaft |
| Mid game | Replace dwindling supplies and control temperature | Insulate the living core, organize utility routes, and separate industrial machinery |
| Late game | Expand into optional projects and exploration | Extend transport and infrastructure toward rockets, advanced power, and experimental builds |
Treat these stages as milestones rather than deadlines. A colony with working toilets and stocked food can still depend on a shrinking algae supply. Leave room to replace those temporary systems before their resources disappear.
Official page: Oxygen Not Included (klei.com)
Choose Your Shaft Width Before Filling the Base
The main shaft shapes travel, ventilation, and utility routing for the rest of the colony. Decide where it runs before surrounding it with permanent rooms.
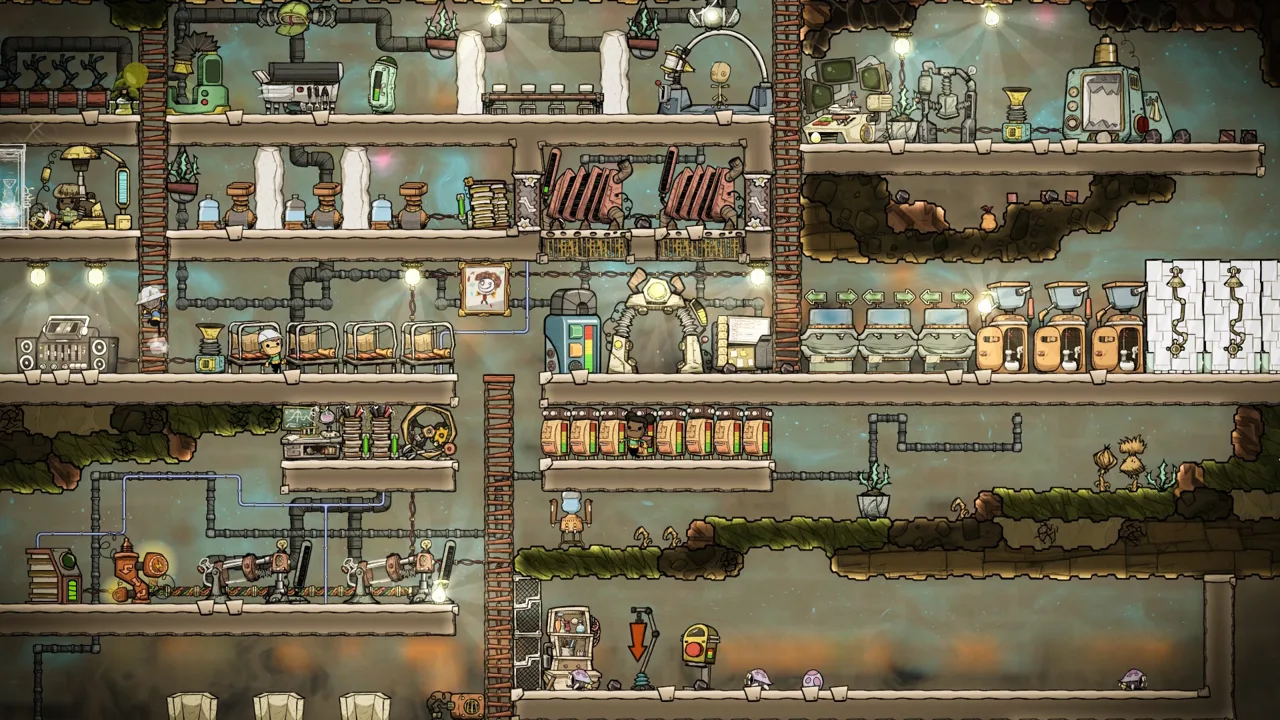 Image: Steam / Klei Entertainment
A seven-tile-wide shaft provides room for transport and organized pipe routes. In this design, the seven-tile measurement includes mesh-tile ledges at the edges of room blocks; the central space is effectively five tiles wide.
Those ledges provide places for deodorizers or plants without filling the main passage. They also let vertical utility routes stay outside individual rooms, leaving more freedom for room-specific cooling pipes and plumbing.
Reserve positions for:
- A continuous ladder.
- A fire pole for downward travel.
- A future transit tube along one side.
- Vertical gas and liquid lines.
- Utility ledges where they serve a purpose.
Keep the future tube to one side so access stations can branch outward without routing the tube across the ladder and fire pole. Duplicants can cross those intersections, but the crossing slows travel.
The wider design also supports construction access from the ladder and fire pole without continually adding scaffolding toward the outer edges. Its tradeoff is excavation and space: do not delay essential beds or toilets just to finish the entire shaft.
Place Early Rooms Around Daily Needs
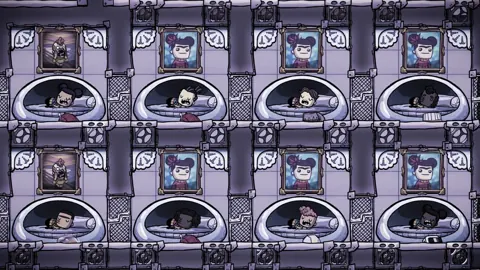
Start with the three Duplicants and Printing Pod, then establish beds and toilets during the first cycle. Add research, oxygen production, and food as the colony’s immediate needs allow.
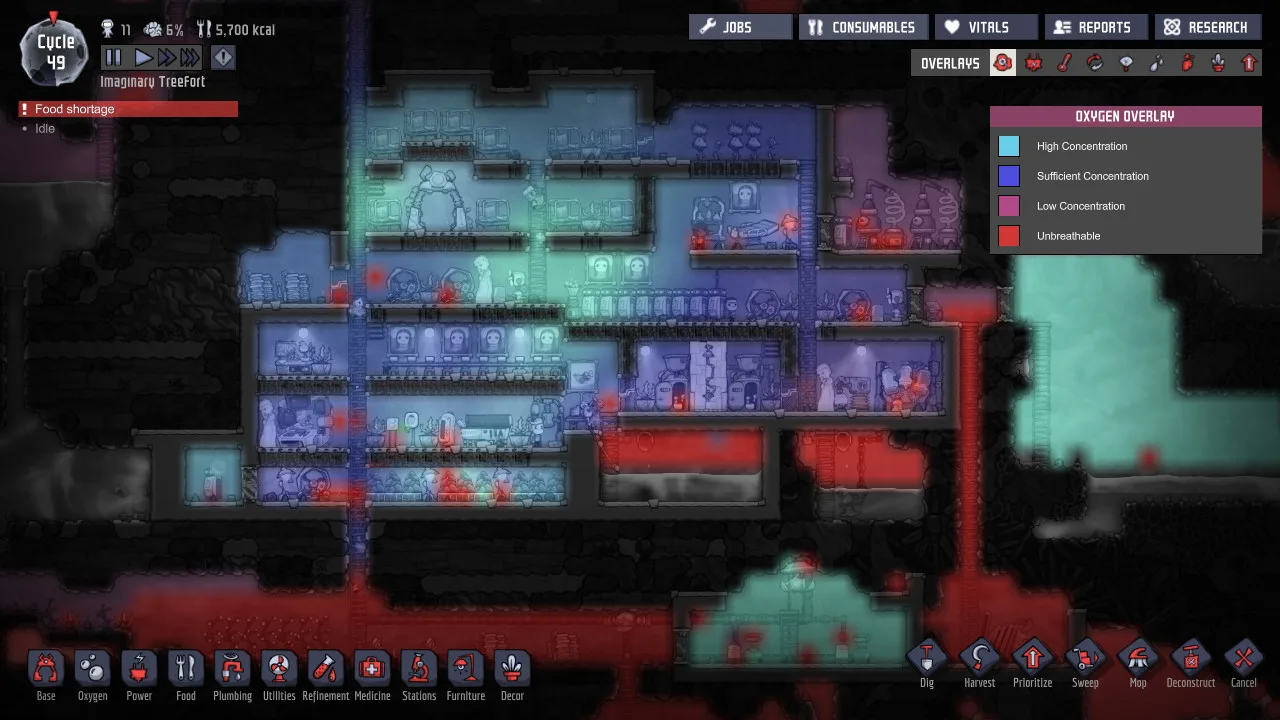 Image: Steam / Klei Entertainment
Keep the initial living area compact enough that routine errands do not require long trips through unfinished tunnels. Expand outward from the main shaft instead of scattering essential buildings across disconnected pockets.
Beds, Bathrooms, and Dining
Build toward a barracks, latrine, and eventually a great hall. Use the Room Overlay to check room recognition as you add doors and rearrange buildings.
Reserve bathroom space with the later plumbing upgrade in mind. Lavatories and sinks will need supply and output routes, so avoid filling every nearby utility path with unrelated pipes.
Keep dining within convenient reach of the living area. Put industrial expansion elsewhere so adding a refinery does not force you to relocate the colony’s everyday rooms.
Food, Oxygen, and Research
Establish a starting food source such as mealwood or bog buckets when the appropriate plants and conditions are available. Leave space to change the food system later as local resources run down.
Give oxygen production access to the central shaft and connected rooms. Check the Oxygen Overlay after enclosing new areas; open space elsewhere does little for a room with poor gas exchange.
Place early research where Duplicants can reach it easily. Keep adjacent space available for later changes rather than fitting every workstation into a permanent, tightly packed block.
Leave Room for Airflow and Plumbing Changes
A wide shaft helps gases move vertically, but solid floors can still divide rooms into poorly ventilated pockets. Use airflow or mesh tiles where rooms need gas exchange with neighboring spaces.
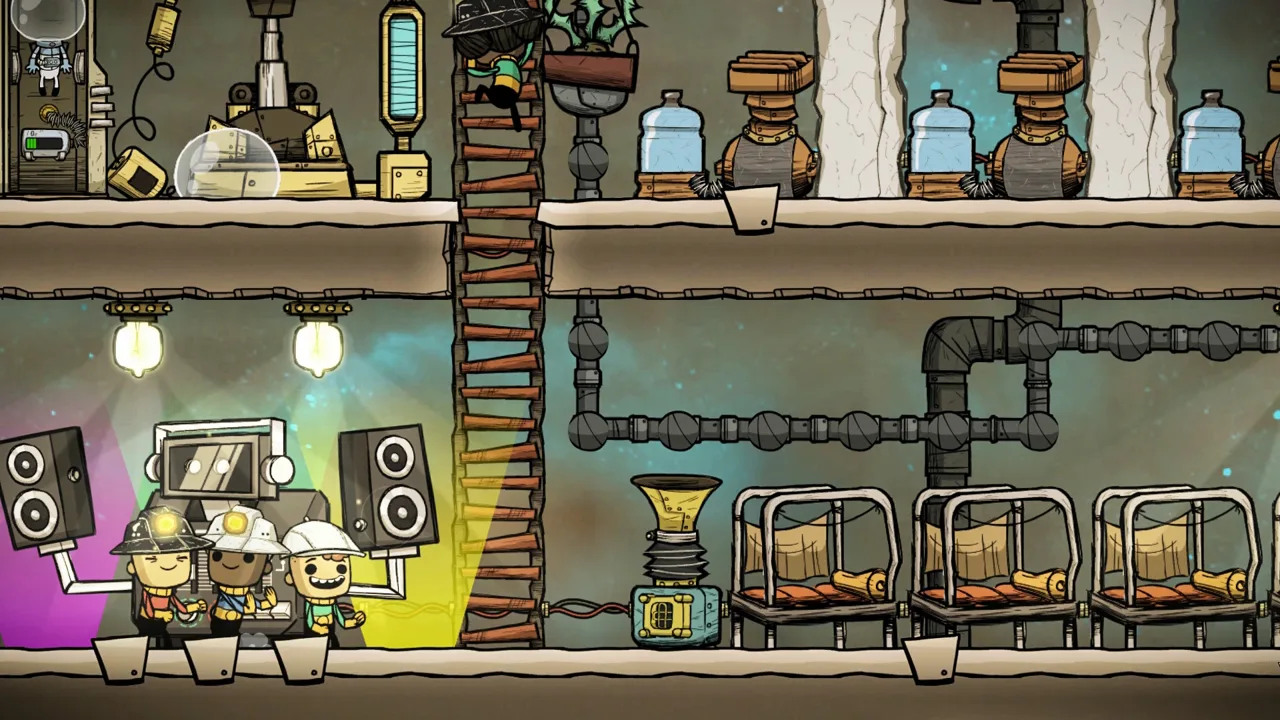 Image: Steam / Klei Entertainment
Leave a lower collection area for carbon dioxide and a separate plan for handling spills. Mesh tiles allow liquids to drain through, making a sump useful beneath a base designed around drainage.
Do not assume every unwanted gas will collect at the bottom. Keep gas removal deliberate, and use the overlays to see what is actually accumulating.
Space Out Parallel Pipes
Leave two empty tile positions between parallel pipe runs where space permits. This spacing gives you room to build crossings with bridges without repeatedly dismantling existing lines.
Reserve separate routes for recurring services such as:
- Water supply.
- Liquid returns.
- Oxygen distribution.
- Fuel gases.
- Cooling circuits.
Keep the arrangement consistent as the base expands. For example, place water supply along one side of the shaft and extend it in the same position on new floors.
Leave expansion room for oxygen piping. A tidy utility shaft becomes much less useful when every available route is occupied before the colony grows.
Upgrade Bathrooms With an Overflow Route
When replacing outhouses with lavatories, include sinks and plan the recycling equipment alongside the bathroom plumbing.
Lavatories produce excess polluted water during use. Give that surplus somewhere to go; a recycling loop can still back up when its output has no available destination.
Keep bathroom utilities accessible so you can alter the loop without tearing through unrelated infrastructure.
Separate Industrial Heat From Living Spaces
Insulate the living core as you move beyond the starting biome and begin tackling resource shortages. The enclosure slows heat transfer from surrounding areas, buying time to establish temperature control.
Insulation does not remove heat already inside. Keep heat-producing machinery out of the protected area wherever practical.
Move toward a separate industrial block for equipment such as the metal refinery and polymer press. Grouping industrial machines makes their power distribution and cooling easier to organize.
Before expanding production:
- Reserve routes for coolant supply and return.
- Leave space for power distribution and a power spine.
- Keep access available for construction and maintenance.
- Separate industrial temperature management from crop-growing areas.
Steel and plastic are important mid-game materials for developing cooling systems. Plastic production can involve a polymer press or glossy drecko ranching, so reserve space around the production route you choose.
A sealed living core with transit-tube access is a later option. It demands power and supporting infrastructure; reserve its footprint early, then build it when the colony can support it. Protect plastic tubes from extreme heat wherever the transport route extends.
Expand Toward Renewable Water, Oxygen, and Power
Once basic survival works, explore for the resources that let temporary systems become sustainable. Algae, coal, and dirt can run down while the base still appears comfortable.
Keep expansion routes available toward geysers and useful biomes. Gold amalgam, reed fiber, oil access, and routes toward space all become relevant during mid-game development.
Reed fiber supports atmo suit production, which helps Duplicants explore beyond the living area. Reserve an exit area for suit infrastructure, including its oxygen and power connections.
For oxygen, plan space for a Self-Powered Oxygen Machine, commonly called a SPOM, supplied by renewable water. Include water delivery, oxygen distribution, and temperature management in the footprint rather than reserving space only for the machines.
Geysers can also support renewable power through resources such as hydrogen and natural gas. Leave room for storage and processing around those systems instead of squeezing them into the living core.
In Spaced Out!, allow for radbolt research and early rocketry during continued development. Once food, oxygen, resources, and cooling are sustainable, larger rocket facilities and advanced industrial experiments can grow beyond that protected foundation.
Make Space for the November 2026 Additions
The November 19, 2026 Quality of Life update added Workshop Tools, Study Tools, Forge Tools, and Cooking Tools to all versions. These support buildings speed up eligible recipe production within range, and multiple Study Tools can stack their effect.
Leave room near relevant workstations for support buildings. Check their range and eligible machines before enclosing a research area, kitchen, or workshop.
The update also added the Space Racer recreation building to all versions. Reserve optional recreation space near the living area without consuming the utility routes needed for essential services.
For plumbing maintenance, use the Pipe Flow sub-overlay in Plumbing and Ventilation. Its animated indicators show flow direction and blockage locations, helping you trace a stalled bathroom return or interrupted oxygen line through a crowded shaft. Inspect those routes before adding another pipe around a problem that already has a clear cause.
Continue exploring

Oxygen Not Included Multiplayer: Can You Play Co-Op?
Oxygen Not Included multiplayer explained: learn whether co-op is supported, what Spaced Out! adds, and how to plan a colony challenge with your friends.
Oxygen Not Included How to Make a Cooling System That Works
Oxygen Not Included how to make a cooling system: build an Aquatuner loop, protect your crops, and control heat with a Steam Turbine and safe automation.
Join the community
Official channels for news, updates and player help: